

Listing Courtesy of:  Northwest MLS as distributed by MLS GRID / Listed By: Louise Hansen, Coldwell Banker Danforth; Brandon Hopson, Danforth
 Northwest MLS as distributed by MLS GRID / Listed By: Louise Hansen, Coldwell Banker Danforth; Brandon Hopson, Danforth
8126 17th Avenue SW B Seattle, WA 98106
Active (22 Days)
$709,999 (USD)
OPEN HOUSE TIMES
-
OPENFri, Oct 234:00 pm - 6:30 pm
-
OPENSat, Oct 241:00 pm - 6:30 pm
-
OPENSun, Oct 251:00 pm - 6:30 pm
show more

Description
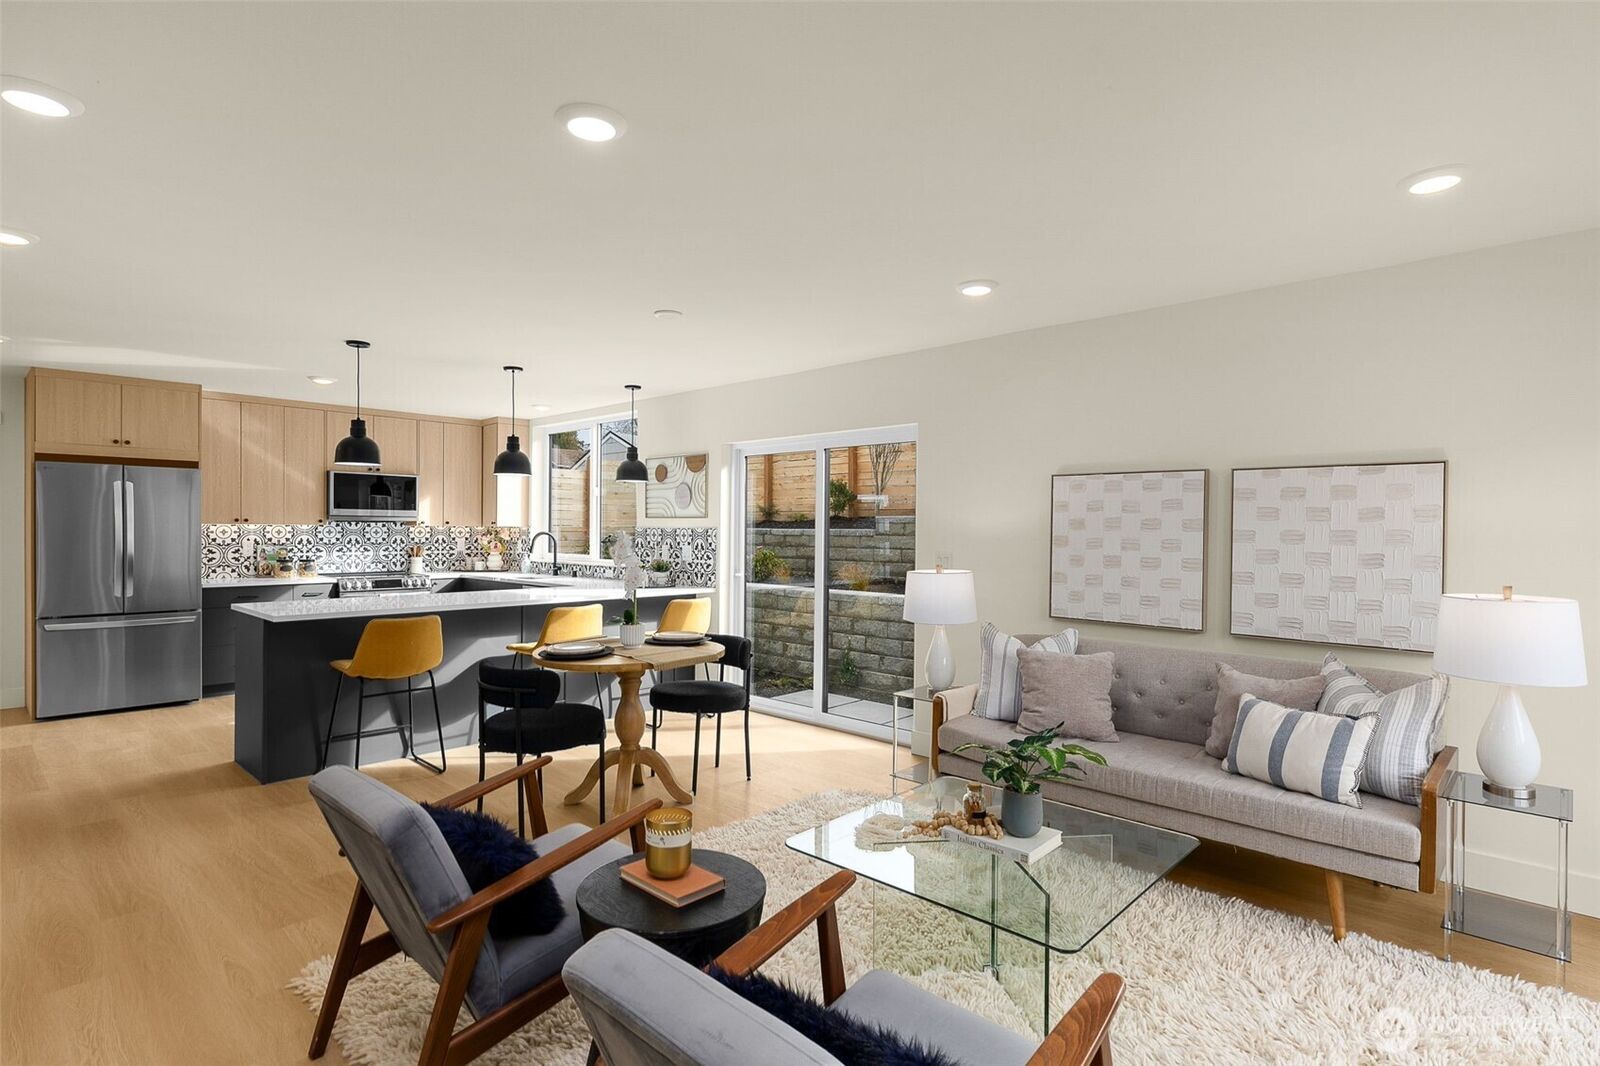
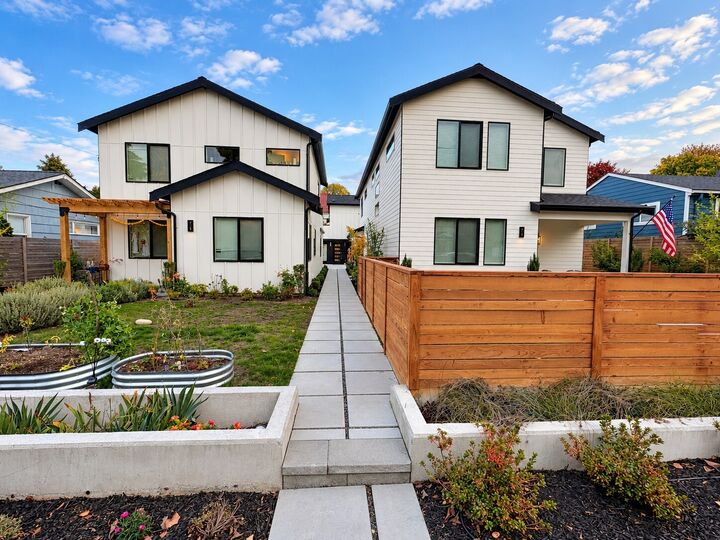
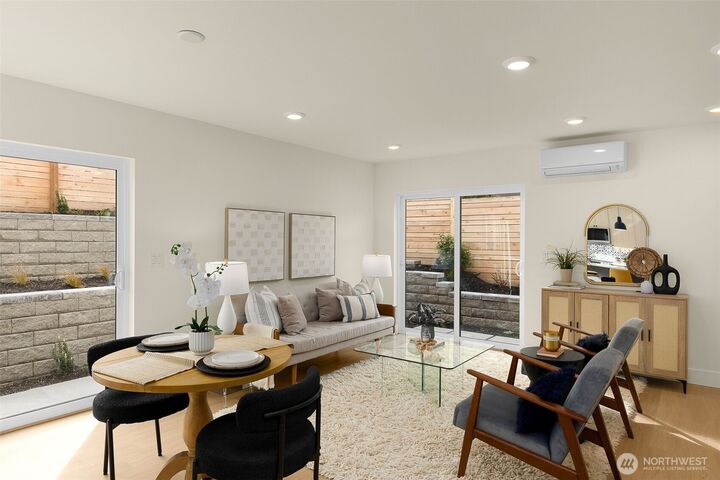
THREE BEDROOMS, THREE PRIVATE ENSUITES! This beautifully finished West Seattle home offers a flexible layout that's hard to find! Each bedroom features its own private ensuite bathroom, while the main-floor suite offers a separate exterior entrance. Ideal for guests, extended stays, or potential short-term rental opportunities. Enjoy 1,306 sq ft of thoughtfully designed living space with modern finishes, high-end fixtures, soothing colors, and an inviting open-concept living area. A convenient main-floor half bath adds comfort for guests without sacrificing the privacy of the bedroom suites. The fully fenced outdoor space is perfect for pets, relaxing, while one of the upstairs suites enjoys exclusive access to its own spacious private deck. Located in Highland Park, this 2-story home delivers exceptional privacy, versatility, and contemporary comfort!
MLS #:
2589102
2589102
Taxes
$8,019(2026)
$8,019(2026)
Type
Condo
Condo
Building Name
A Condominium, 8124 17th Ave SW
A Condominium, 8124 17th Ave SW
Year Built
2025
2025
Style
Condo (2 Levels)
Condo (2 Levels)
School District
Seattle
Seattle
County
King County
King County
Community
Highland Park
Highland Park
Listed By
Louise Hansen, Coldwell Banker Danforth
Brandon Hopson, Coldwell Banker Danforth
Brandon Hopson, Coldwell Banker Danforth
Source
Northwest MLS as distributed by MLS Grid
Last checked Oct 23 2026 at 10:31 PM PDT
Northwest MLS as distributed by MLS Grid
Last checked Oct 23 2026 at 10:31 PM PDT
Bathroom Details
- Full Bathrooms: 2
- 3/4 Bathroom: 1
- Half Bathroom: 1
Interior Features
- Dishwasher
- Insulated Windows
- Microwave
- Disposal
- Refrigerator
- Dryer
- Washer
- Cooking-Electric
- Electric Dryer Hookup
- Washer Hookup
- Vaulted Ceiling(s)
- Water Heater
- Walk-In Closet(s)
- Ice Maker
- Stove(s)/Range(s)
- Dryer-Electric
Subdivision
- Highland Park
Lot Information
- Curbs
- Sidewalk
- Paved
Property Features
- Fireplace: 0
Heating and Cooling
- Ductless
- Wall Furnace
Homeowners Association Information
- Dues: $75/Monthly
Flooring
- Carpet
- Laminate
- Ceramic Tile
Exterior Features
- Cement Planked
- Roof: Composition
Utility Information
- Fuel: Electric
- Energy: Green Efficiency: Insulated Windows
Parking
- Individual Garage
Stories
- 2
Listing Price History
Date
Event
Price
% Change
$ (+/-)
Oct 15, 2026
Price Changed
$709,999
-2%
-$15,001
Oct 01, 2026
Listed
$725,000
-
-
Location
Disclaimer: IDX information is provided exclusively for consumers' personal, noncommercial use. It may not be used for any purpose other than to identify prospective properties consumers may be interested in purchasing. The data is deemed reliable but is not guaranteed by MLS GRID. Use of the MLS GRID Data may be subject to an end user license agreement prescribed by the Member Participant's applicable MLS, if any, and as amended from time to time.
Based on information submitted to the MLS GRID as of 10/23/2026 15:31. All data is obtained from various sources and may not have been verified by broker or MLS GRID. Supplied Open House Information is subject to change without notice. All information should be independently reviewed and verified for accuracy. Properties may or may not be listed by the office/agent presenting the information.
